
Address
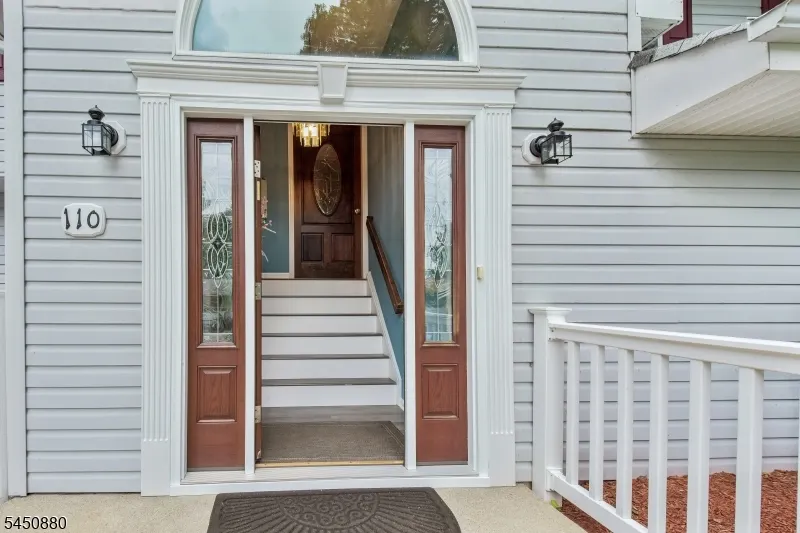
110 Marne Rd, Hopatcong Boro, NJ
Price
$ 689,000
Property Attributes
- MLS#4047789
- TypeSingle Family
- Listing Status Active
- CountySUSSEX
- CityHopatcong Boro
- AreaHopatcong Boro
- NeighborhoodElba Point
- Zip07843
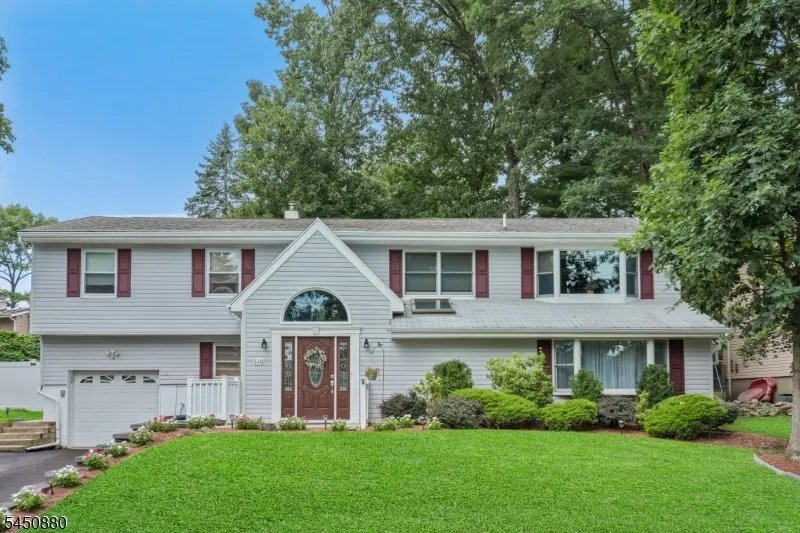
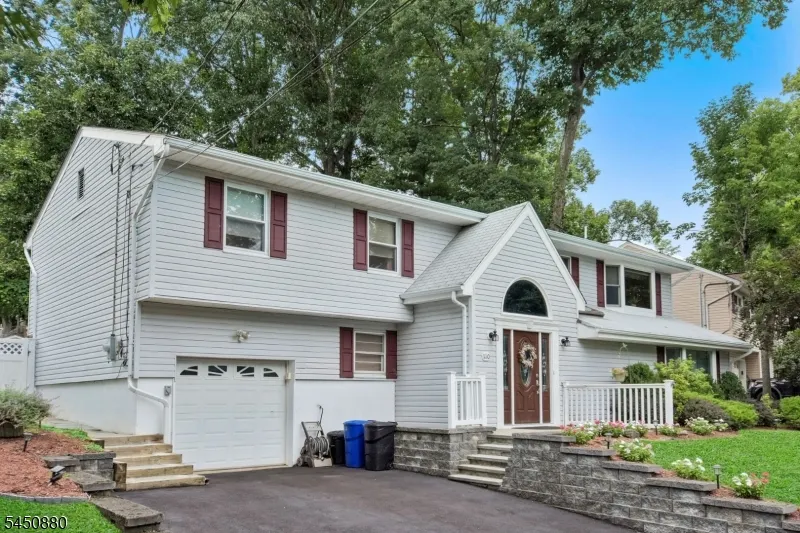
- StyleBi-Level, Custom Home
- Year Built1963
- Taxes$ 10644
- Price$ 689,000
- Bedrooms4
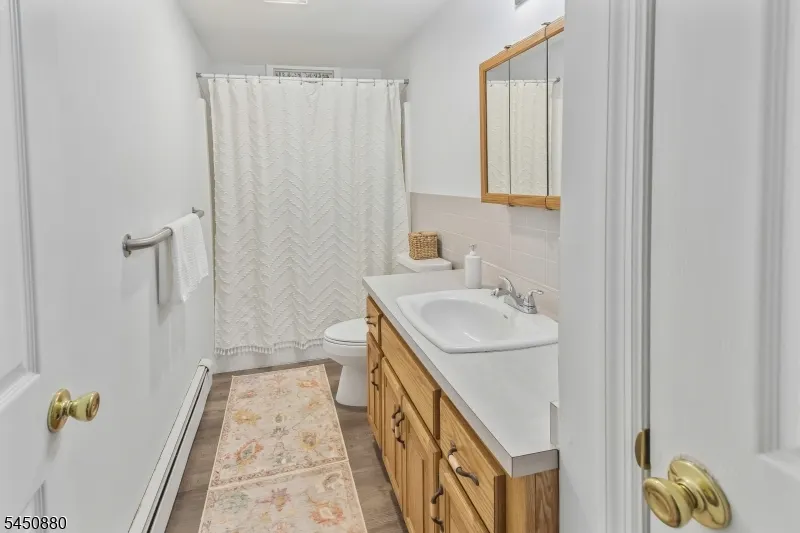
- Full Bathrooms3
- Half Bathrooms0
- Sqr Footage3748
- Lot Size0.17 Acres
Data Source:
Garden State MLS (GSMLS)
Property Description
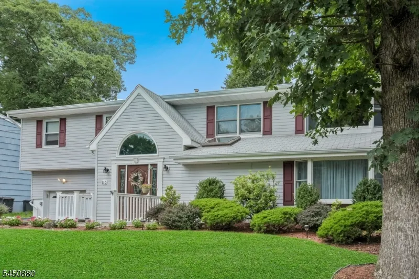
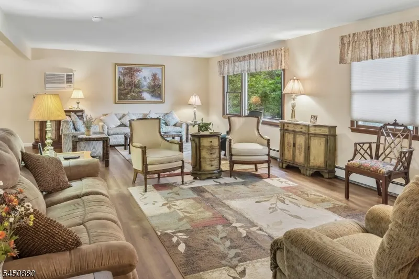
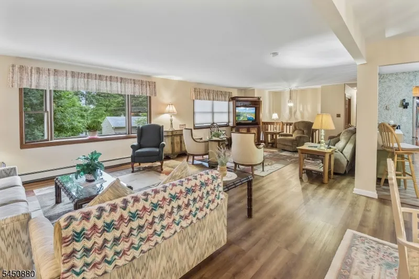
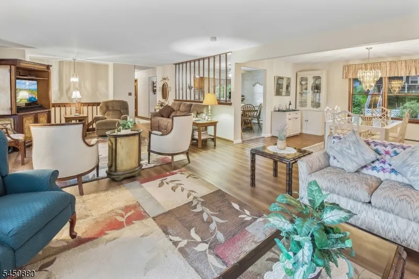
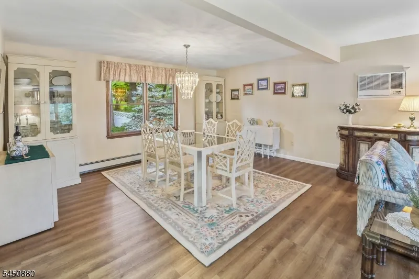
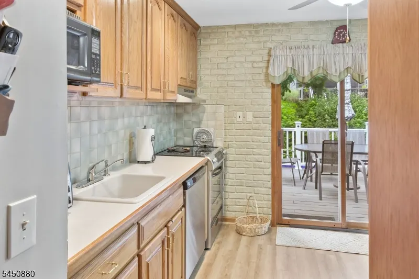
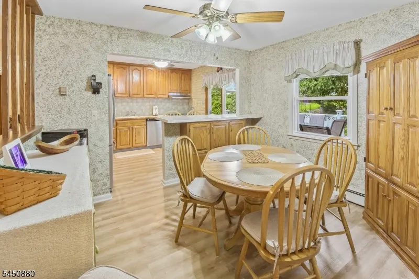
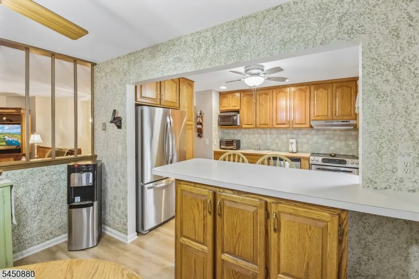
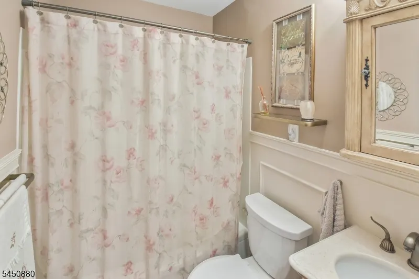
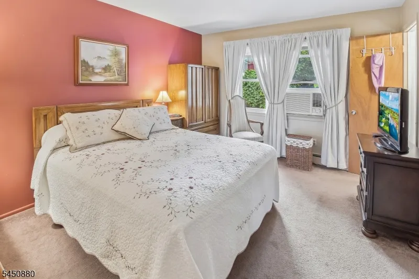
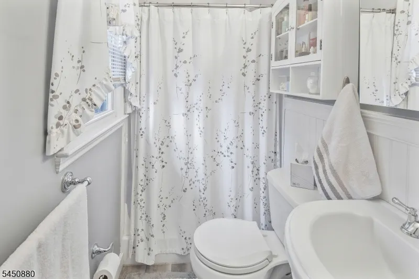
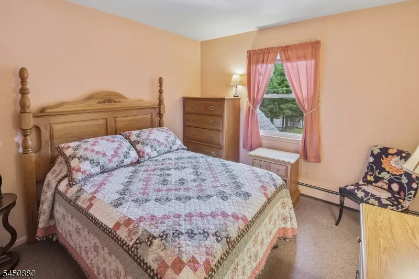
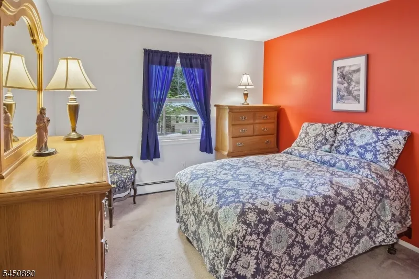
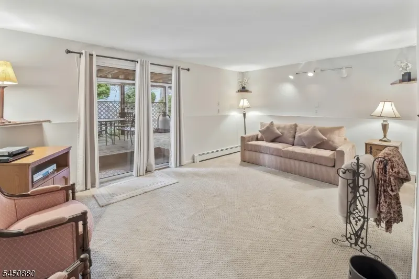
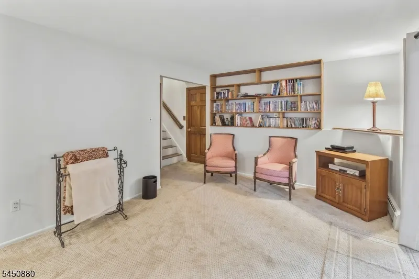
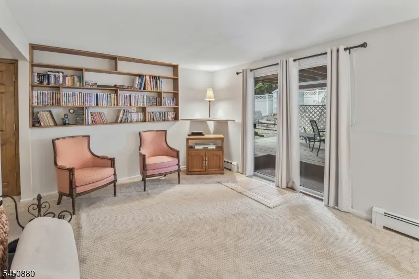
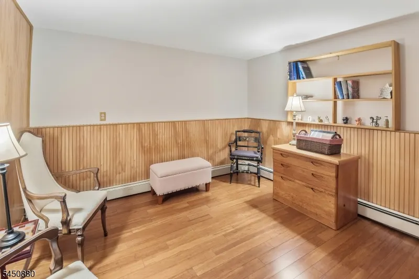
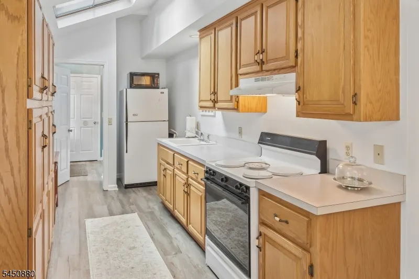
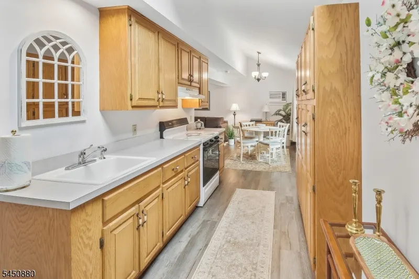
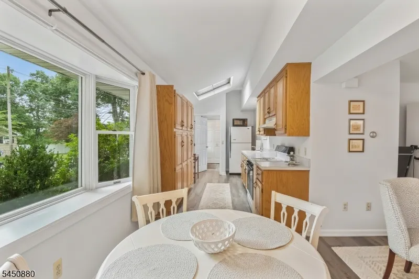
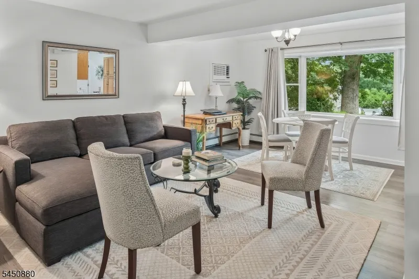
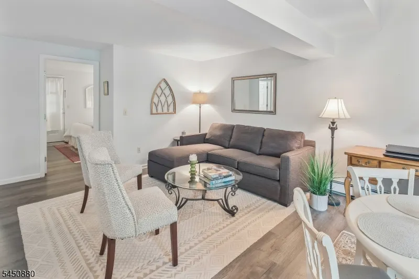
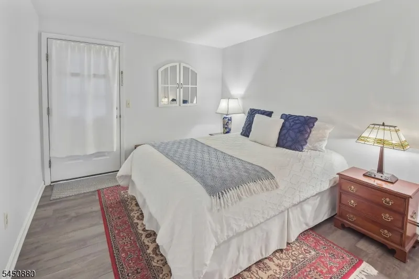
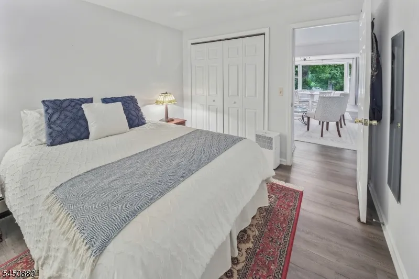
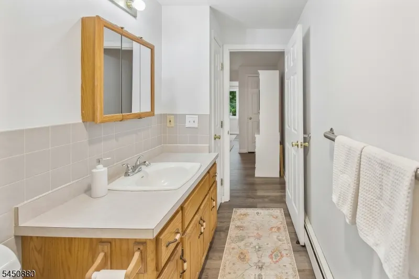
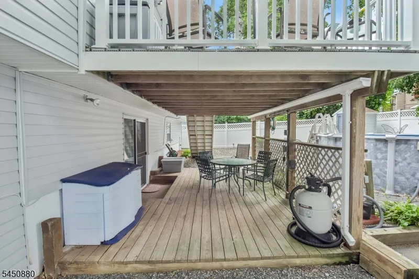
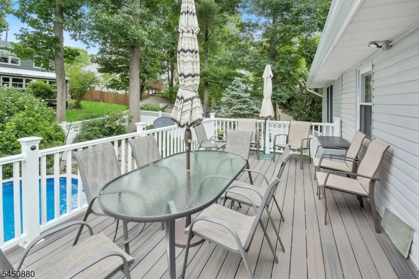
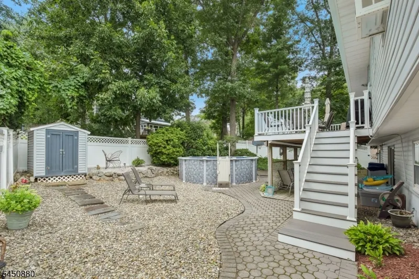
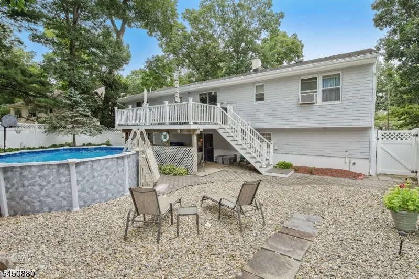
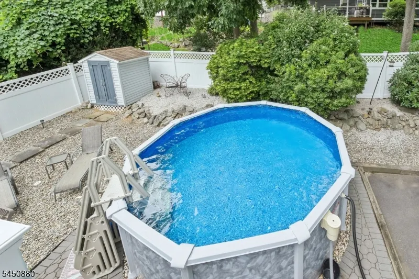
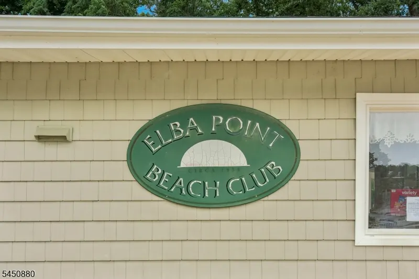
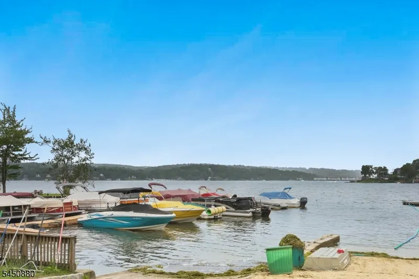
Stunning four bedroom custom bi-level with Mother-Daughter suite! Welcome to your dream home! This unique custom bi-level is a true gem in the neighborhood, featuring a spacious and thoughtfully designed layout perfect for comfortable living and entertaining. The property boasts a generous addition that includes a fully equipped mother-daughter apartment with a separate entrance, providing privacy and versatility. Step inside and discover an inviting interior with three full bathrooms, an extra family room and den/office. The open concept design flows effortlessly between spaces, making it ideal for gatherings and celebrations. Outdoors, you will find a beautifully landscaped yard that enhances the property's curb appeal, along with an above-ground pool -- perfect for lounging on hot summer days. Situated just a short drive from a private beach club at Lake Hopatcong, this home offers not only a serene lifestyle but also easy access to boating and recreational activities. Don't miss your chance to own this one-of-a-kind property that combines comfort, convenience and charm. Schedule your private showing today!
| Elementary School | Middle School | High School |
|---|---|---|
| Durban Ave Elementary School | Hopatcong Middle School | Hopatcong High School |
| Price History | |
|---|---|
| 8/19/2026 | Listed $724,900 |
| 9/2/2026 | 5$689,000 |
General Features
| Sewer | Septic |
|---|---|
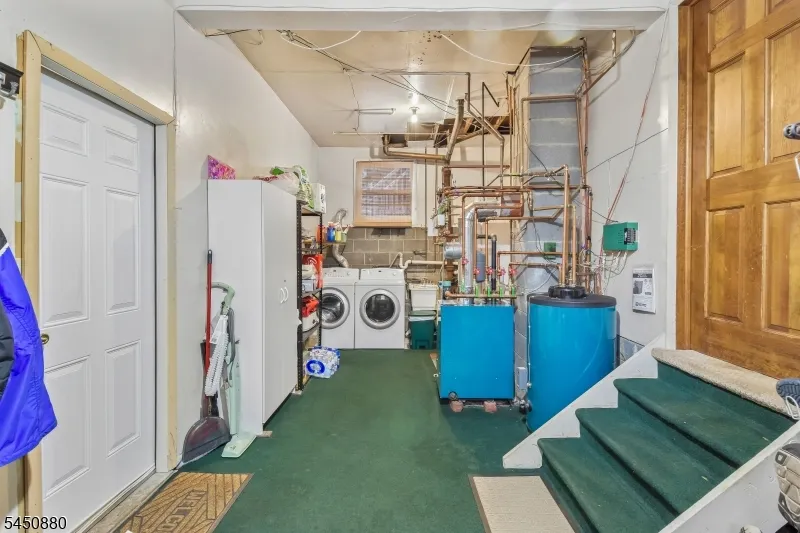
| Heating | Baseboard - Hotwater |
| Cooling | 2 Units,House Exhaust Fan,Wall A/C Unit(s) |
| Utilities | Electric,See Remarks |
| Possession | POT |
| Roof | Asphalt Shingle |
| Appliances | Carbon Monoxide Detector,Dishwasher,Generator-Hookup,Range/Oven-Electric,Refrigerator,Washer |
| Water Heater | Electric |
| Garage Spaces | 1 |
| Architectural Style | Bi-Level,Custom Home |
| Pool Features | Above Ground |
| Year Built | 1963 |
| Garage | Attached Garage |
| Township | Hopatcong Boro |
| Easement | Unknown |
| Tax Year | 2025 |
| Services | Cable TV Available,Garbage Included |
| Ownership | Fee Simple |
| Accessibility | No |
| County | Sussex |
| Association Amenities | Lake Privileges,Pool-Outdoor |
| Subdivision Name | Elba Point |
| Total Rooms | 9 |
| Full Baths | 3 |
| Status | Active |
| Directions | Lakeside Blvd. to Ithanell Road,then Reim Road to Marne Road. |
| High School | HOPATCONG |
| Open Parking Spaces | 4 |
| Elementary School | DURBAN AVE |
| Tax Annual Amount | 10644 |
| Home Warranty Y/N | No |
| Middle/Junior High School | HOPATCONG |
| Drive | Blacktop,Driveway-Exclusive |
| Standard Status | Active |
| Tax Assessed Value | 480800 |
| Town # | 2812 |
| Tax Lot | 10 |
| Primary Style | Bi-Level |
| Sub Property Type | Single Family |
| Community Living | No |
| Farm Assessment | No |
Interior Features
| Interior Amenities | Carbon Monoxide Detector,Smoke Detector |
|---|---|
| Flooring | Carpeting,Laminate,Wood |
| Kitchen Level | Second |
| Living Room Level | Second |
| Other Room 4 Level | Ground |
| Dining Room Level | Second |
| Other Room 2 Level | First |
| Other Room 3 Level | First |
| Family Room Level | Second |
| In-Law Suite | Yes |
| Fuel Type | Electric,Oil Tank Above Ground - Inside |
| Total Bedrooms | 4 |
| RoomOther4Description | Den |
| RoomOther3Description | Kitchen |
| RoomOther2Description | LivingRm |
| RoomOther1Description | Bathroom |
| Kitchen Features | Eat-In Kitchen,Pantry,Separate Dining Area |
| RoomDiningFeatures | Formal Dining Room |
| RoomBed4Level | First |
| RoomBed3Level | Second |
| RoomBed2Level | Second |
| RoomBed1Level | Second |
| RoomBed1Features | Full Bath |
| In-Law Suite Description | Bedroom1,FullBath,Kitchen,LivingRm,SepEnter |
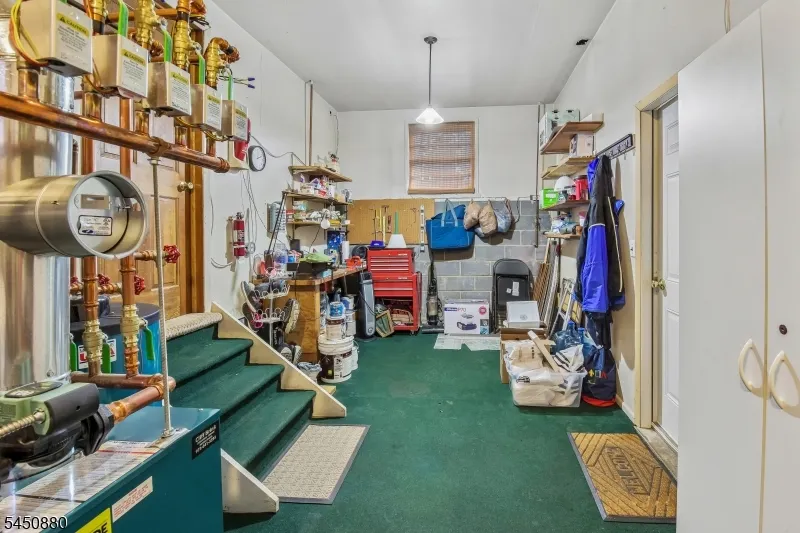
| Ground Level Rooms | Den,Family Room,Utility Room,Walkout |
Exterior Features
| Exterior Amenities | Deck,Patio,Storage,ThrmlW&D,FencVnyl |
|---|---|
| Pool | Yes |
| Water Source | Public Water |
| Exterior Description | Vinyl Siding |
| Lot Dimensions | 84X100 IRR |
| Lot Size Acres | 0.17 |
Amenities
- Foreclosure
- Views
- Short Sale
- New Construction
- Adult 55+
- Lease To Own
- No HOA Fees
- Furnished
- Primary On Main
- Air Conditioning
- Seller Finance
- Green
- Fixer Upper
- Horse
- Golf
- Fireplace
- Deck
- Garage
- Basement
- Pool
Property vs Single Family Average in 07843
Price
Taxes
Year Built
Visits
 The data relating to real estate for sale on this website comes in part from the IDX Program of Garden State Multiple Listing Service, L.L.C. and Weichert, Realtors® - Home City- Newark. Real estate listings held by other brokerage firms are marked as IDX listing. Information deemed reliable but not guaranteed. Copyright © 2026 Garden State Multiple Listing Service, L.L.C. All rights reserved. This information is being provided for Consumer's personal, non-commercial use and may not be used
