












Address
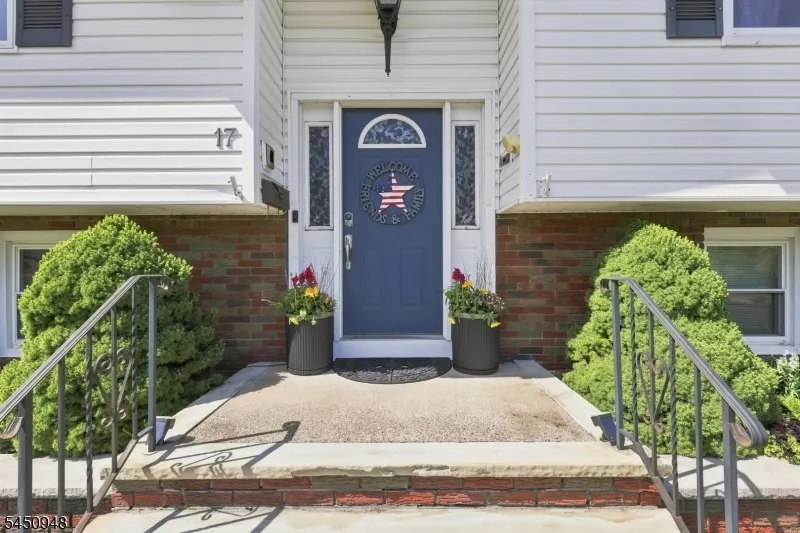
17 Dando Ct, Clifton City, NJ
Price
$ 897,999
Property Attributes
- MLS#4051972
- TypeSingle Family
- Listing Status Active
- CountyPASSAIC
- CityClifton City
- AreaClifton City
- NeighborhoodMontclair Heights Section
- Zip07013
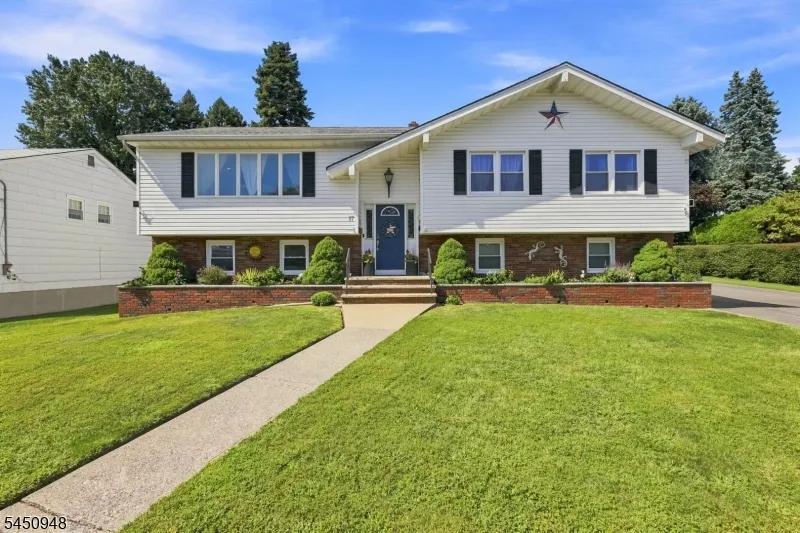
- StyleBi-Level, Custom Home
- Year Built1970
- Taxes$ 16462
- Price$ 897,999
- Bedrooms4
- Full Bathrooms2
- Half Bathrooms1
- Lot Size0.32 Acres
Data Source:
Garden State MLS (GSMLS)
Property Description
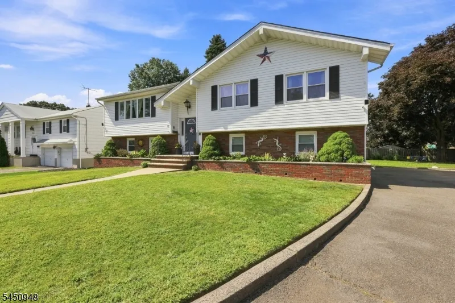
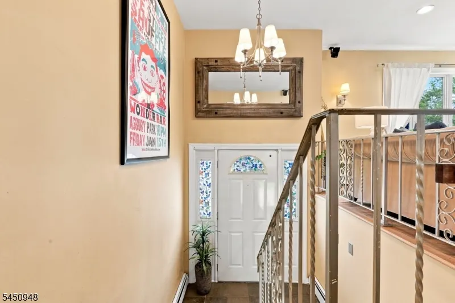
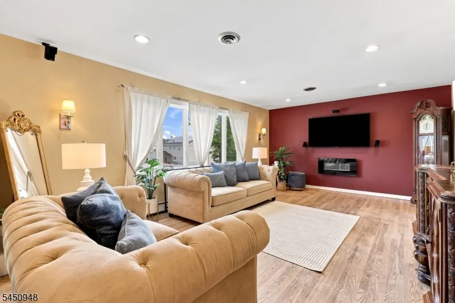
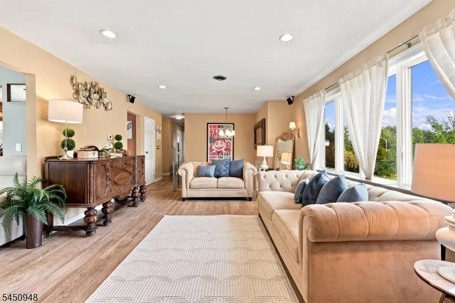
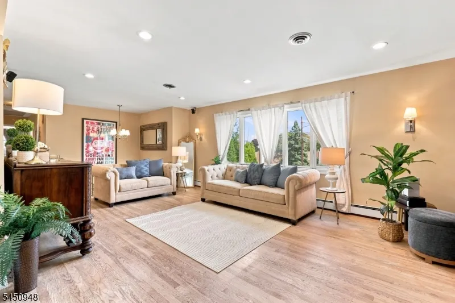
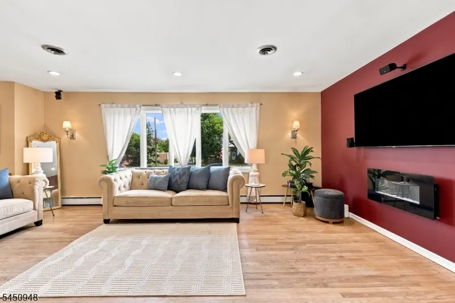
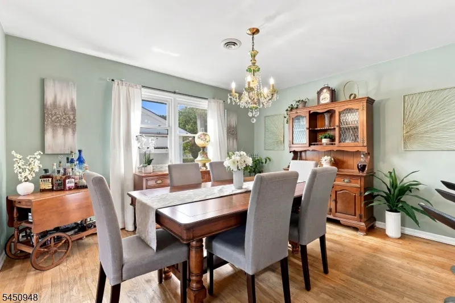
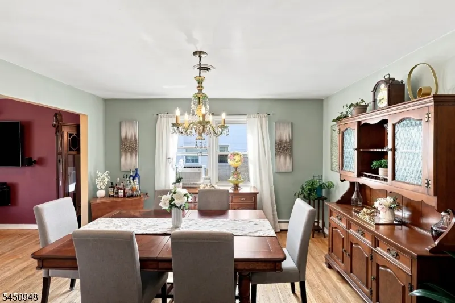
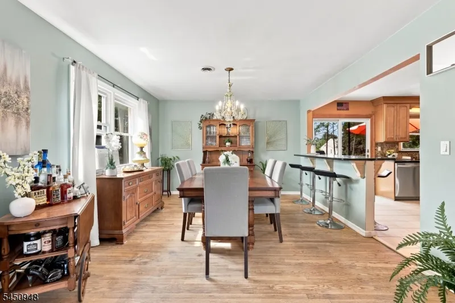
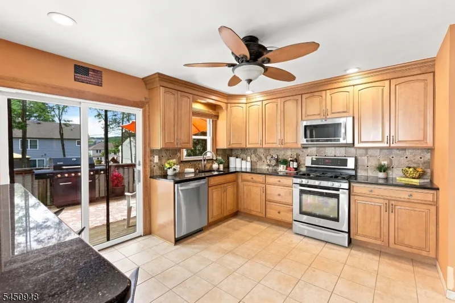
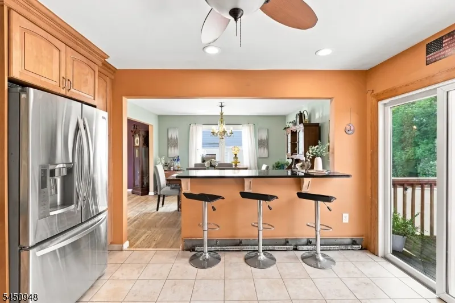
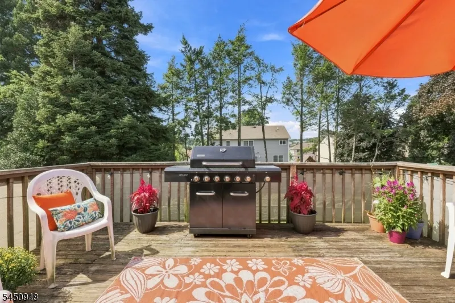
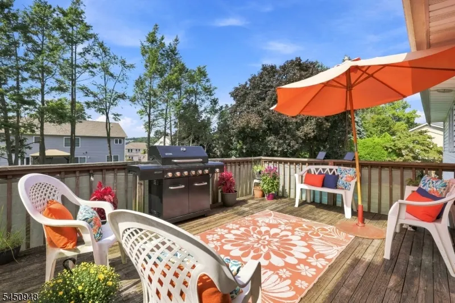
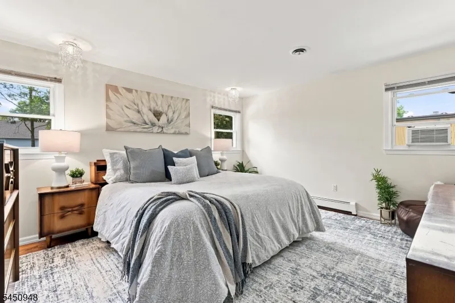
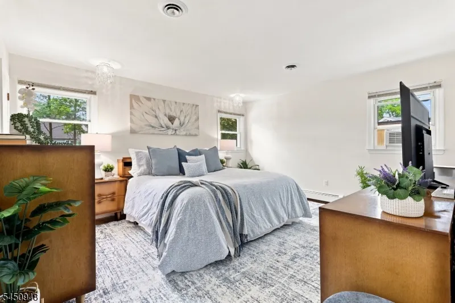
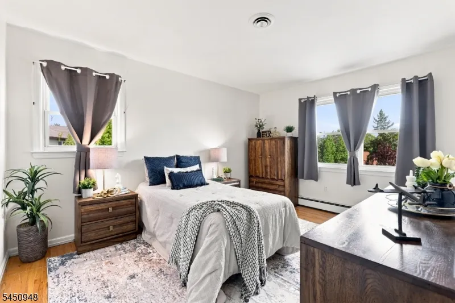
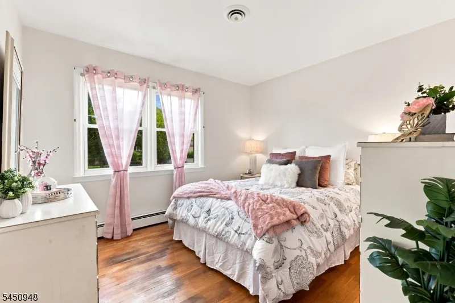
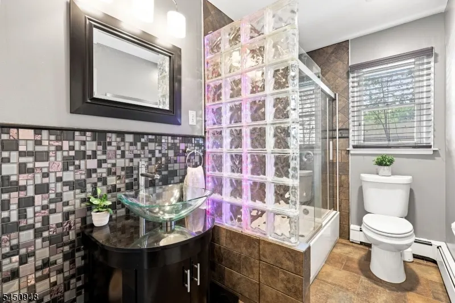
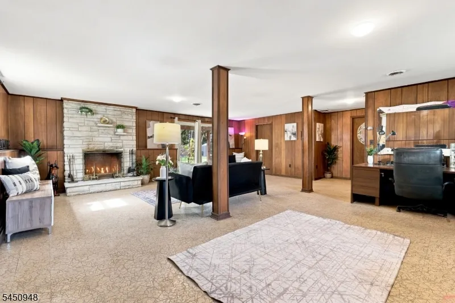
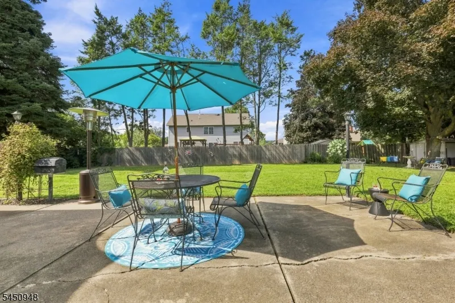
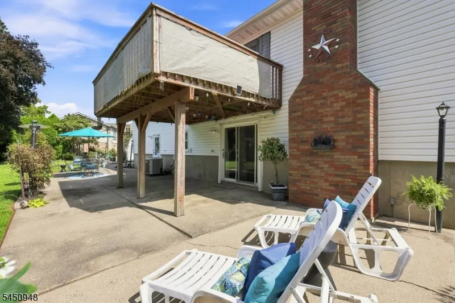
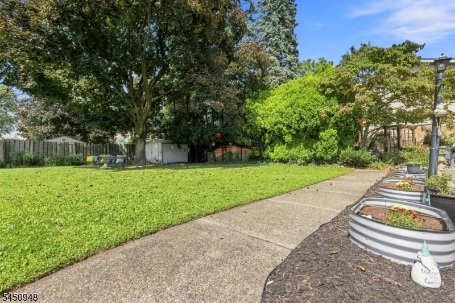
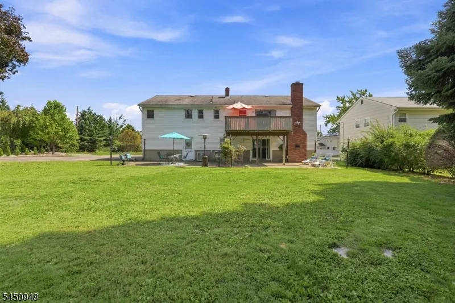
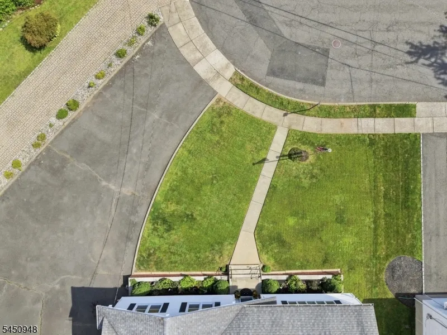
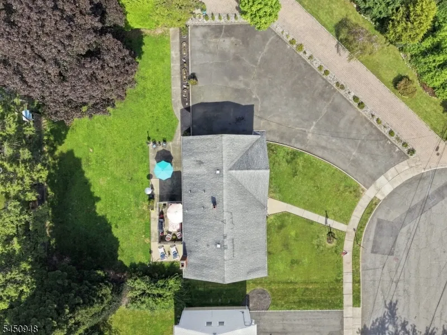
Welcome to 17 Dando Court, tucked away on a desirable cul-de-sac in Clifton's sought-after Montclair Heights section. Set on an expansive 0.32-acre level lot with manicured grounds, oversized driveway, and two-car garage, this spacious home offers the perfect blend of comfort, versatility, and convenience.Inside, hardwood floors and abundant natural light create a warm, inviting feel. The oversized updated kitchen features generous cabinetry, pantry, breakfast bar, and room to gather, opening to a formal dining room. The spacious living areas are highlighted by a beautiful white-stone wood-burning fireplace. Upstairs are three generously sized bedrooms, including an oversized primary suite with private full bath and walk-in closet.The walkout lower level adds exceptional flexibility with a fireplace, recreation space, office, laundry room, half bath, family room, bedroom, and it's own private entrance, ideal for extended living, guests, a home office, gym, media room, or future private suite.Outside, enjoy a large deck, patio, expansive level lawn, and plenty of space for entertaining. Three-zone heating, central air, central vacuum, and more than ample parking add everyday convenience.Located in a peaceful residential setting while still within walking distance to NYC transportation, this home offers suburban space and serenity with commuter-friendly access. A rare opportunity in Montclair Heights with room to live, gather, grow, and make it your own.
| High School |
|---|
| Clifton High School |
| Price History | |
|---|---|
| 9/10/2026 | Listed $874,999 |
General Features
| Sewer | Public Sewer |
|---|---|
| Heating | 3 Units |
| Cooling | Central Air |
| Utilities | All Underground,Electric,Gas-Natural |
| Possession | POT |
| Roof | Asphalt Shingle |
| Appliances | Carbon Monoxide Detector,Central Vacuum,Dishwasher,Dryer,Kitchen Exhaust Fan,Microwave Oven,Range/Oven-Gas,Refrigerator,Washer |
| Water Heater | Gas |
| Zoning | Res |
| Garage Spaces | 2 |
| Architectural Style | Bi-Level,Custom Home,See Remarks |
| Exclusions | CO/Listing Agent |
| Pets Allowed | Yes |
| Year Built | 1970 |
| Garage | Built-In,DoorOpnr,Garage,InEntrnc,OnSite,Oversize |
| Township | Clifton City |
| Easement | Unknown |
| Tax Year | 2025 |
| Ownership | Fee Simple |
| Accessibility | No |
| County | Passaic |
| Subdivision Name | Montclair Heights Section |
| Total Rooms | 8 |
| Full Baths | 2 |
| Status | Active |
| Directions | Route 3 to grove st exit to normandy to dando |
| High School | CLIFTON |
| Open Parking Spaces | 12 |
| Tax Annual Amount | 16462 |
| Home Warranty Y/N | No |
| Drive | 2 Car Width,Additional Parking,Blacktop,Driveway-Exclusive,Off-Street Parking |
| Standard Status | Active |
| Tax Assessed Value | 268600 |
| Town # | 2502 |
| Tax Lot | 18 |
| Primary Style | Bi-Level |
| Sub Property Type | Single Family |
| Community Living | No |
| Farm Assessment | No |
Interior Features
| Interior Amenities | CODetect,SmokeDet,TubShowr |
|---|---|
| Flooring | Tile,Vinyl-Linoleum,Wood |
| Total Fireplaces | 1 |
| Fireplace Features | See Remarks,Wood Burning |
| Master Bath Features | Stall Shower |
| Other Room 1 Level | Ground |
| Kitchen Level | First |
| Living Room Level | First |
| Other Room 4 Level | Ground |
| Dining Room Level | First |
| Den Level | Ground |
| Other Room 2 Level | Ground |
| Other Room 3 Level | Ground |
| Family Room Level | Ground |
| In-Law Suite | Yes |
| Fuel Type | Gas-Natural |
| Half Baths | 1 |
| Total Bedrooms | 4 |
| RoomOther4Description | PowderRm |
| RoomOther3Description | FamilyRm |
| RoomOther2Description | Bedroom/Office |
| RoomOther1Description | Laundry Room |
| Kitchen Features | Breakfast Bar,Pantry |
| RoomDiningFeatures | Formal Dining Room |
| RoomBed4Level | Ground |
| RoomBed3Level | First |
| RoomBed2Level | First |
| RoomBed1Level | First |
| RoomBed1Features | 1st Floor,Full Bath,Walk-In Closet |
| Level 1 Rooms | 3 Bedrooms,Bath Main,Dining Room,Kitchen,Living Room,Pantry |
| In-Law Suite Description | Bedroom1,HalfBath,LivingRm,Other,SepEnter |
| Ground Level Rooms | 1Bedroom,FamilyRm,GarEnter,Laundry,Office,PowderRm,RecRoom,Walkout |
Exterior Features
| Exterior Amenities | Barbeque,Deck,Patio,Storage Shed |
|---|---|
| Pool | No |
| Lot Features | Cul-De-Sac,Level Lot |
| Water Source | Public Water |
| Exterior Description | Brick,Vinyl Siding |
| Lot Dimensions | 96X147 |
| Lot Size Acres | 0.32 |
Amenities
- Foreclosure
- Views
- Short Sale
- New Construction
- Adult 55+
- Lease To Own
- No HOA Fees
- Furnished
- Primary On Main
- Air Conditioning
- Seller Finance
- Green
- Fixer Upper
- Horse
- Golf
- Fireplace
- Deck
- Garage
- Basement
- Pool
Property vs Single Family Average in 07013
Price
Taxes
Year Built
Visits
 The data relating to real estate for sale on this website comes in part from the IDX Program of Garden State Multiple Listing Service, L.L.C. and Weichert, Realtors® - Home City- Newark. Real estate listings held by other brokerage firms are marked as IDX listing. Information deemed reliable but not guaranteed. Copyright © 2026 Garden State Multiple Listing Service, L.L.C. All rights reserved. This information is being provided for Consumer's personal, non-commercial use and may not be used
