













Address
126 Hickson Dr, New Providence Boro, NJ
Price
$ 1,799,000
Property Attributes
- MLS#4052992
- TypeSingle Family
- Listing Status Active
- CountyUNION
- CityNew Providence Boro
- AreaNew Providence Boro
- NeighborhoodLions Park
- Zip07974
- StyleColonial, Custom Home
- Year Built2026
- Taxes$ 15642
- Price$ 1,799,000
- Bedrooms6
- Full Bathrooms4
- Half Bathrooms1
- Lot Size0.32 Acres
Data Source:
Garden State MLS (GSMLS)
Property Description
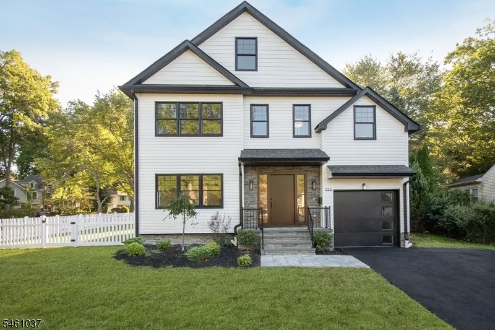
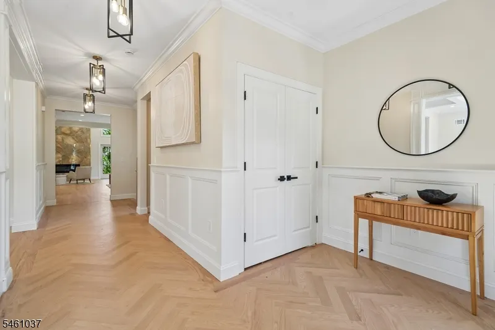
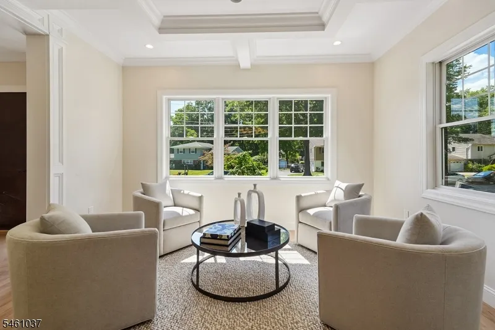
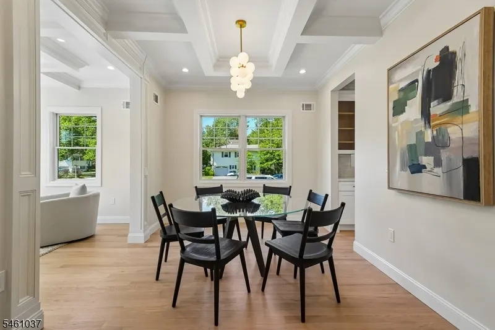
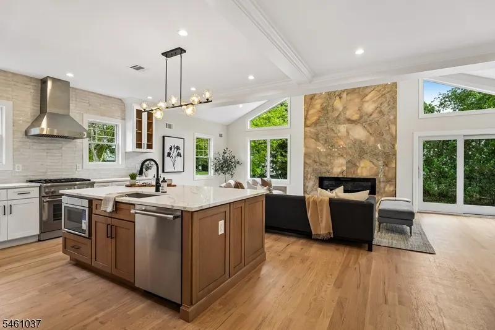
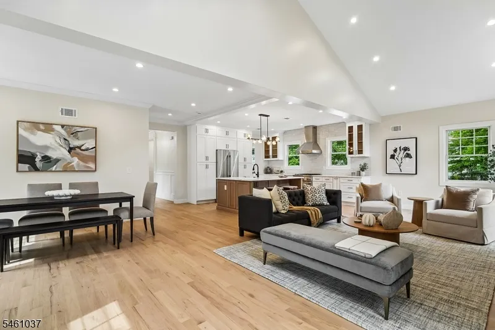
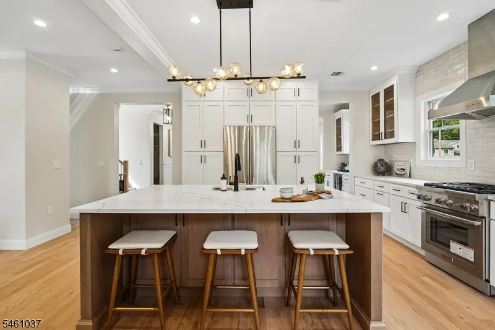
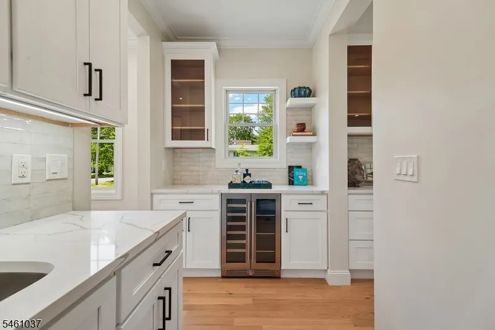
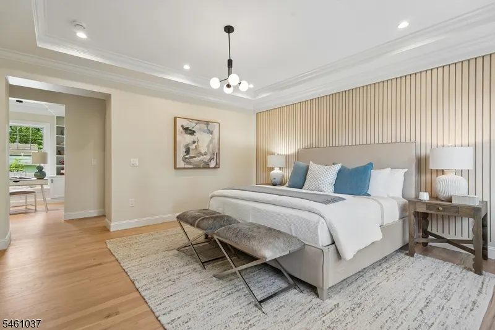
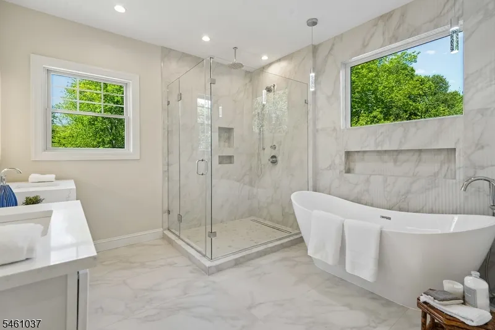
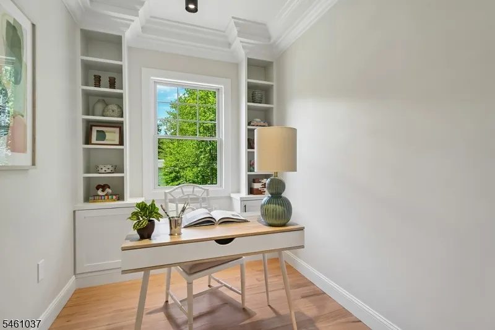
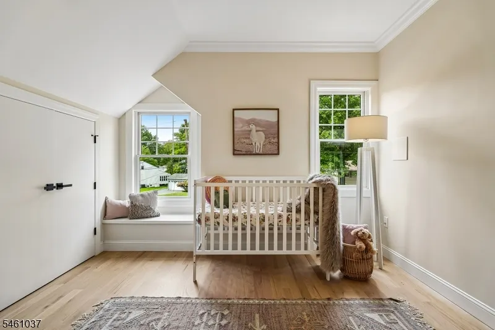
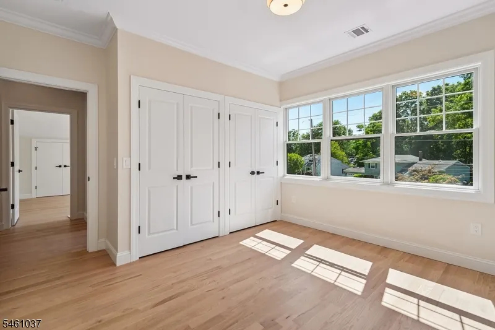
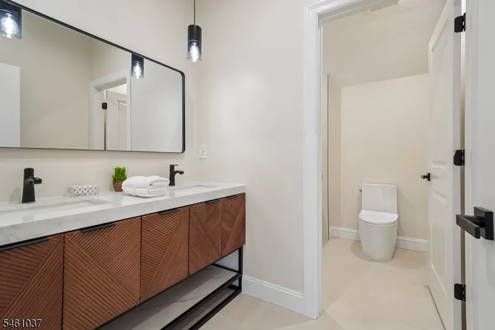
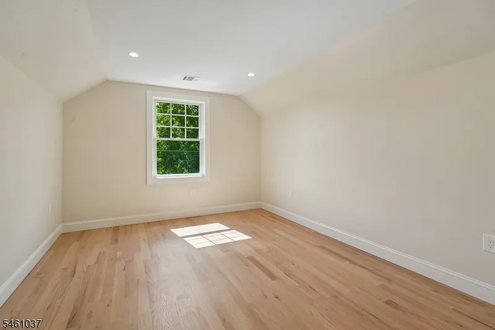
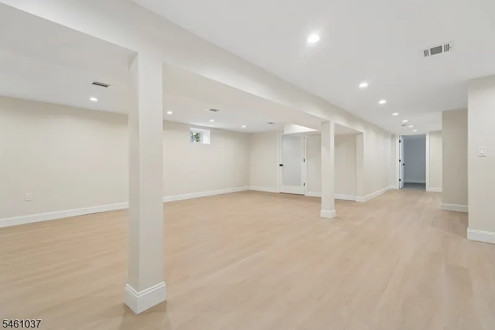
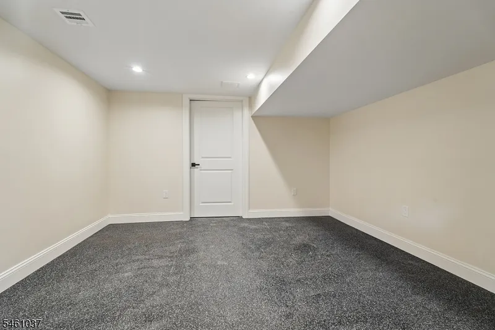
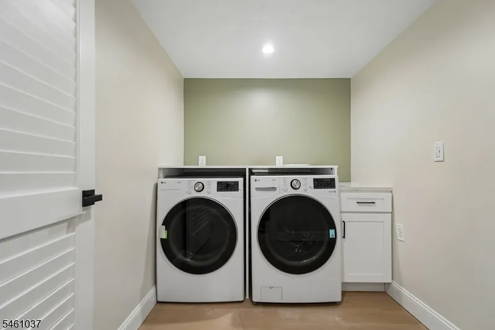
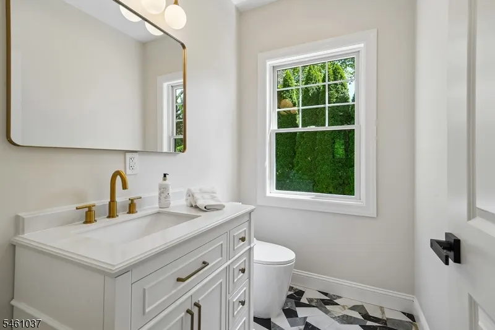
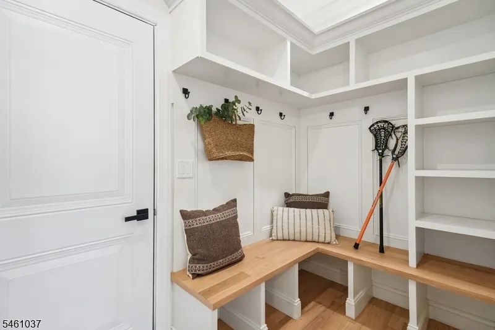
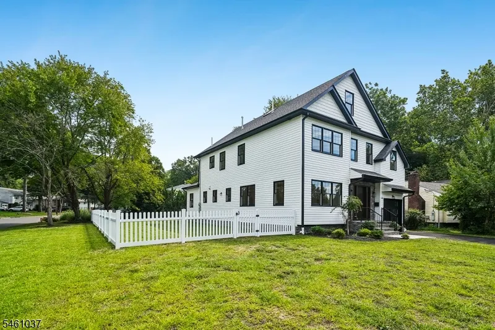
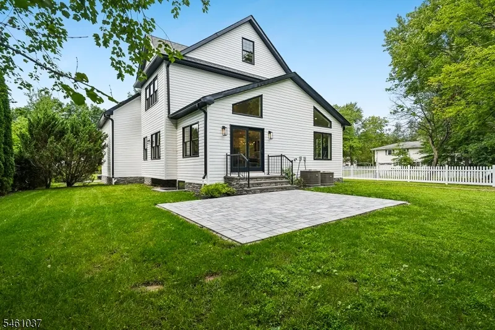
Impeccably presented and move-in ready, this 2026 custom home showcases exceptional craftsmanship and modern design on a spacious cornerproperty, ideally located near New Providence's top-ranked schools, downtown shopping, parks, and NYC transportation. A welcoming center hall with herringbone oak flooring, paneled wainscoting, and soaring ceilings sets the tone. Formal living and dining rooms feature elegant millwork, while the spectacular open-concept family room is highlighted by a dramatic cathedral ceiling and floor-to-ceiling marble fireplace. The designer kitchen offers custom cabinetry, quartz countertops, premium Thermador appliances, a center island, and a fully equipped butler's pantry. Throughout the home, Andersen 400Series two-tone windows enhance both style and natural light. Sliding doors open to a rear patio and fenced-in yard framed with year round privacy trees. A mudroom with custom built-ins and powder room complete the main level. Upstairs, the luxurious primary suite features a custom walk-in closet, private office, spa-inspired marble bath, and thoughtfully designed LED accent lighting. Additional bedrooms are generously sized, while the third floor offers flexible living space with two bedrooms and a full bath. The finished lower level includes a recreation room, bedroom, full bath, fitness area, second laundry room, and abundant storage. A rare combination of luxury, comfort, and versatility in one of New Providence's most desirable neighborhoods.
| Elementary School | Middle School | High School |
|---|---|---|
| Salt Brook Elementary School | New ProvMS Middle School | New ProvHS High School |
| Price History | |
|---|---|
| 9/16/2026 | Listed $1,799,000 |
General Features
| Sewer | Public Sewer |
|---|---|
| Heating | 2 Units,Forced Hot Air |
| Cooling | 2 Units,Central Air |
| Utilities | All Underground,Electric,Gas-Natural |
| Possession | Immediate |
| Roof | Asphalt Shingle |
| Appliances | Carbon Monoxide Detector,Dishwasher,Dryer,Kitchen Exhaust Fan,Microwave Oven,Range/Oven-Gas,Refrigerator,Stackable Washer/Dryer,Sump Pump,Wall Oven(s) - Gas,Washer,Wine Refrigerator |
| Water Heater | Gas |
| Garage Spaces | 1 |
| Architectural Style | Colonial,Custom Home |
| Year Built | 2026 |
| Garage | Attached,InEntrnc |
| Township | New Providence Boro |
| Easement | No |
| Tax Year | 2025 |
| Ownership | Fee Simple |
| County | Union |
| Subdivision Name | Lions Park |
| Total Rooms | 15 |
| Full Baths | 4 |
| Status | Active |
| Directions | Corner of Hickson Drive and Brookside Drive. Take Maple street to Brookside Drive or take Springfield Avenue to Pleasantview Avenue to Hickson Drive |
| High School | New ProvHS |
| Elementary School | Salt Brook |
| Tax Annual Amount | 15642 |
| Middle/Junior High School | New ProvMS |
| Drive | 2 Car Width,Blacktop |
| Standard Status | Active |
| Tax Assessed Value | 298400 |
| Town # | 2911 |
| Tax Lot | 35 |
| Primary Style | Colonial |
| Sub Property Type | Single Family |
| Community Living | No |
Interior Features
| Interior Amenities | CeilBeam,CODetect,CeilHigh,Skylight,SmokeDet,SoakTub,WlkInCls |
|---|---|
| Basement | Finished |
| Flooring | Vinyl-Linoleum,Wood |
| Total Fireplaces | 1 |
| Fireplace Features | Heatolator,Living Room |
| Master Bath Features | Soaking Tub,Stall Shower |
| Other Room 1 Level | Third |
| Kitchen Level | First |
| Living Room Level | First |
| Dining Room Level | First |
| Other Room 2 Level | Basement |
| Family Room Level | First |
| Fuel Type | Gas-Natural |
| Half Baths | 1 |
| Total Bedrooms | 6 |
| Kitchen Dimensions | 13x15 |
| RoomOther2Dimensions | 14x13 |
| RoomOther2Description | Bedroom |
| RoomOther1Dimensions | 11x14 |
| RoomOther1Description | Bedroom |
| RoomLivingDimensions | 13x11 |
| Kitchen Features | Center Island,Eat-In Kitchen |
| RoomFamilyDimensions | 18x26 |
| RoomDiningFeatures | Formal Dining Room |
| RoomDiningDimensions | 13x10 |
| RoomBed4Level | Third |
| RoomBed4Dimensions | 11x14 |
| RoomBed3Level | Second |
| RoomBed3Dimensions | 12x10 |
| RoomBed2Level | Second |
| RoomBed2Dimensions | 13x12 |
| RoomBed1Level | Second |
| RoomBed1Features | Full Bath,Sitting Room,Walk-In Closet |
| RoomBed1Dimensions | 21x14 |
| Level 3 Rooms | 2 Bedrooms,Attic,Bath Main |
| Level 2 Rooms | 3 Bedrooms,Bath Main,Bath(s) Other,Laundry Room,Office |
| Level 1 Rooms | DiningRm,Foyer,GarEnter,Kitchen,LivDinRm,MudRoom,Pantry,PowderRm,SittngRm |
Exterior Features
| Exterior Amenities | Patio,FencVnyl |
|---|---|
| Lot Features | Corner |
| Water Source | Public Water |
| Exterior Description | Vinyl Siding |
| Lot Dimensions | 000.319 AC |
| Lot Size Acres | 0.32 |
Amenities
- Foreclosure
- Views
- Short Sale
- New Construction
- Adult 55+
- Lease To Own
- No HOA Fees
- Furnished
- Primary On Main
- Air Conditioning
- Seller Finance
- Green
- Fixer Upper
- Horse
- Golf
- Fireplace
- Deck
- Garage
- Basement
- Pool
Property vs Single Family Average in 07974
Price
Taxes
Year Built
Visits
 The data relating to real estate for sale on this website comes in part from the IDX Program of Garden State Multiple Listing Service, L.L.C. and Weichert, Realtors® - Home City- Newark. Real estate listings held by other brokerage firms are marked as IDX listing. Information deemed reliable but not guaranteed. Copyright © 2026 Garden State Multiple Listing Service, L.L.C. All rights reserved. This information is being provided for Consumer's personal, non-commercial use and may not be used
